EN 10204 defines the types of inspection documents a manufacturer can issue. A 3.1 certificate is issued by the manufacturer's authorised inspection representative who is independent of the production department, and it reports specific inspection results taken from the actual heat or lot being shipped. It is not a declaration of conformity with a general product description, and it is not a third party certificate.
3.1 Against 3.2 and 2.2
Type 2.2 is a statement of compliance with the order, based on non specific inspection; no individual test results are given. Type 3.1 gives the actual chemical and mechanical results for the heat, signed by the mill's own independent inspector. Type 3.2 gives the same data but is issued or endorsed by an independent inspection body nominated in the order, such as a classification society, SGS, BV or TUV. Projects in Europe that ask for 3.2 are usually paying for third party witness of the tests, not for different steel.
Fields to Check on Every 3.1 Certificate
Read these in order. Heat or cast number, matching the stencil or stamp on the pipe. Product standard and grade, matching the purchase order exactly, including the class or test category. Chemical composition from the ladle analysis, compared with the standard limits for chromium, nickel, molybdenum and carbon. Mechanical properties, meaning yield strength, tensile strength and elongation, with the test direction and specimen type stated. Heat treatment record, with temperature range, holding time and cooling method. Non destructive test results, naming the method, the standard, the coverage and the acceptance level. Hydrostatic or pneumatic test pressure and duration. Last, the signature, the inspector's name and function, and the mill's stamp.
Why the Heat Number Is the Whole Game
A certificate only proves something if it belongs to the steel in the crate. Check that the heat number on the paper equals the number stamped on the pipe ends, that the quantity on the certificate covers the quantity in the packing list, and that the dimensions and wall thickness on the certificate match the shipping documents. Certificates that carry a heat number never stamped on the goods, or a single certificate covering four different heats, are the two failures inspectors find most often.
What Radiographic Testing Proves
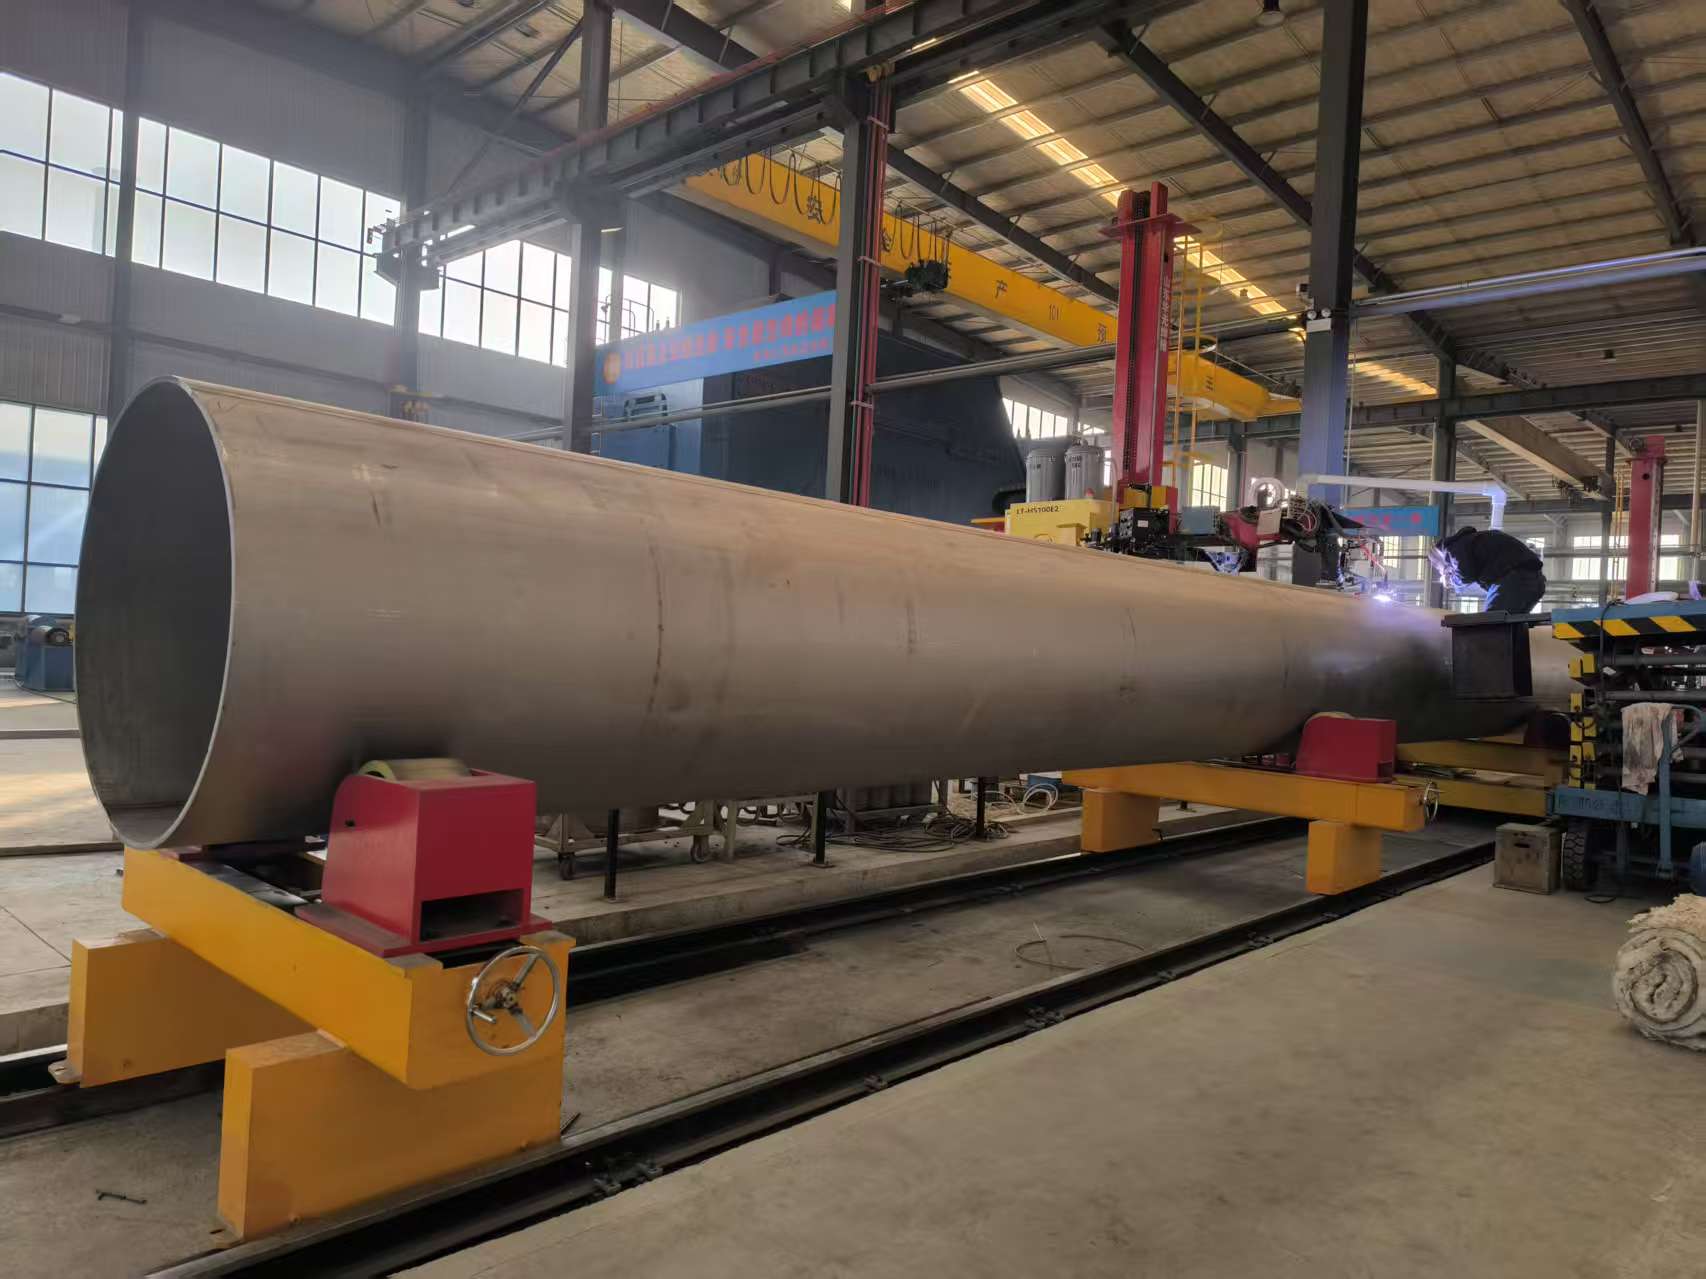
Radiography (RT) sends X-rays or gamma rays through the weld and images the internal volume. It reliably reveals porosity, slag inclusion, lack of fusion and incomplete penetration, which are volumetric defects. It is the classic acceptance test for the longitudinal seam of EFW pipe and is normally run to EN ISO 10893-6, ASTM A358 or ASME Section V depending on the code. Coverage matters: a 10 percent spot check and 100 percent examination are completely different guarantees, and the certificate should state which one was done.
What Ultrasonic Testing Adds
Ultrasonic testing (UT) detects planar defects such as cracks and laminations that radiography can miss, and it works better than RT on heavy wall sections because the sound path penetrates the full thickness. On austenitic stainless it is less forgiving than on carbon steel, because the coarse grain structure scatters sound, so the procedure and calibration block have to be qualified for the grade. Automated UT of the weld seam to EN ISO 10893-11 is what most large diameter stainless welded pipe buyers specify when they want more than a radiograph.
What Penetrant Testing Covers
Dye penetrant testing (PT) only finds defects open to the surface. Its value on welded stainless pipe is post weld inspection and the check after pickling or passivation, when surface cracks, weld toe defects and grinding errors become visible. PT tells you nothing about the root of the weld or the wall, so it never replaces RT or UT; it complements them.
What the Hydrostatic Test Actually Shows
The hydrostatic test pressurises the finished pipe with water, usually to 1.5 times the design pressure or to the value stated in the standard, and holds it for a set time while the outside is inspected for leaks, permanent deformation and pressure drop. It proves the pipe as a pressure retaining item and it catches gross through wall defects. It does not find internal porosity or lack of fusion, so a pipe that passed hydro can still fail radiography.
Warning Signs in a Certificate Pack
Photocopied pages with no heat number, one signature repeated across dozens of heats, results that sit suspiciously in the middle of every tolerance band, a standard cited without the year of issue, and a certificate type that does not match the purchase order. Any of these means the file needs to go back to the supplier before the goods are accepted.
What SHIWANG PIPE Supplies With Each Order
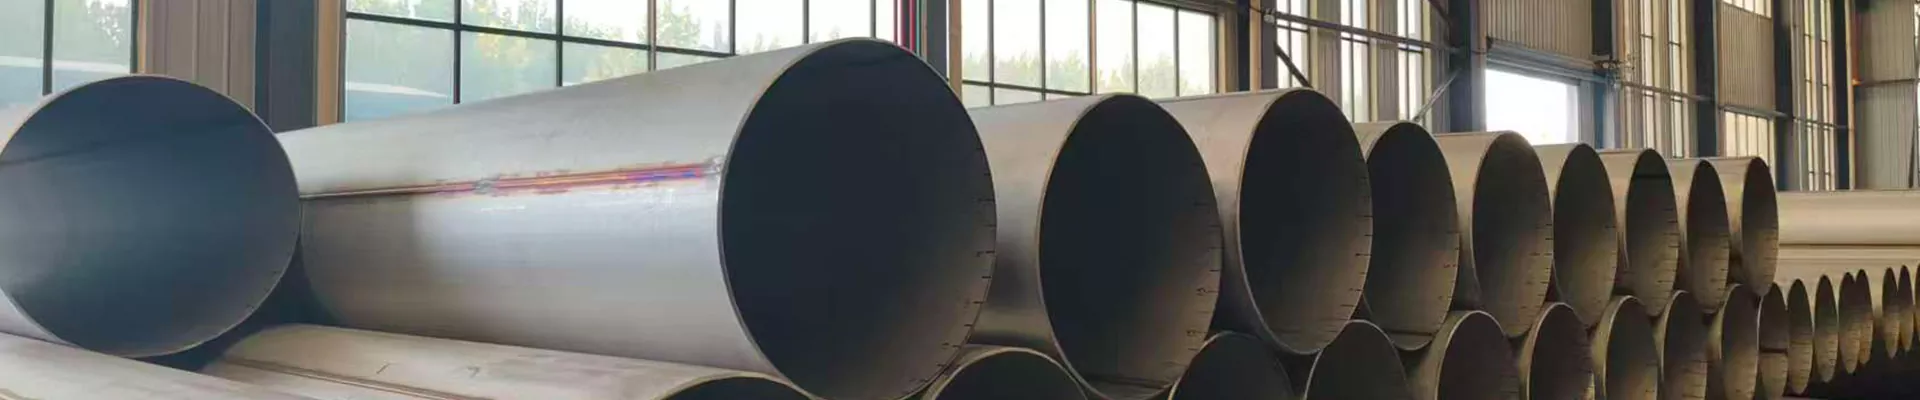
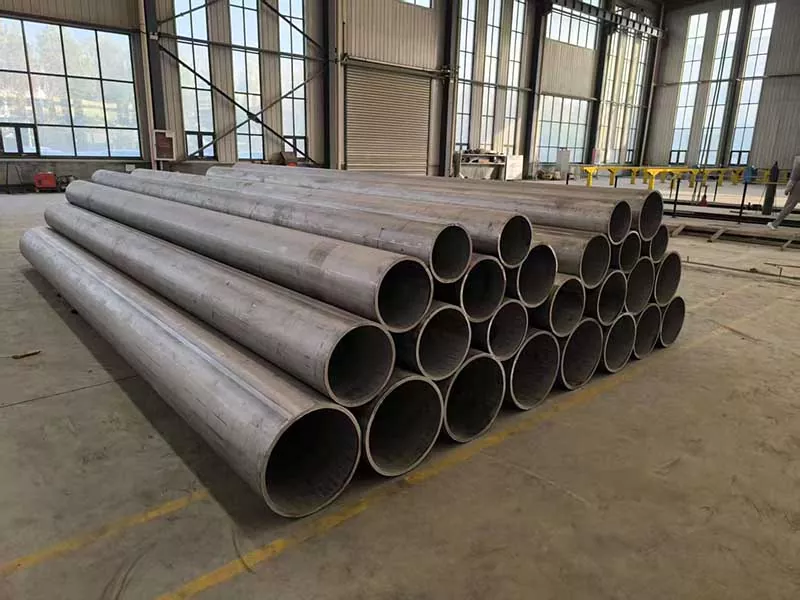
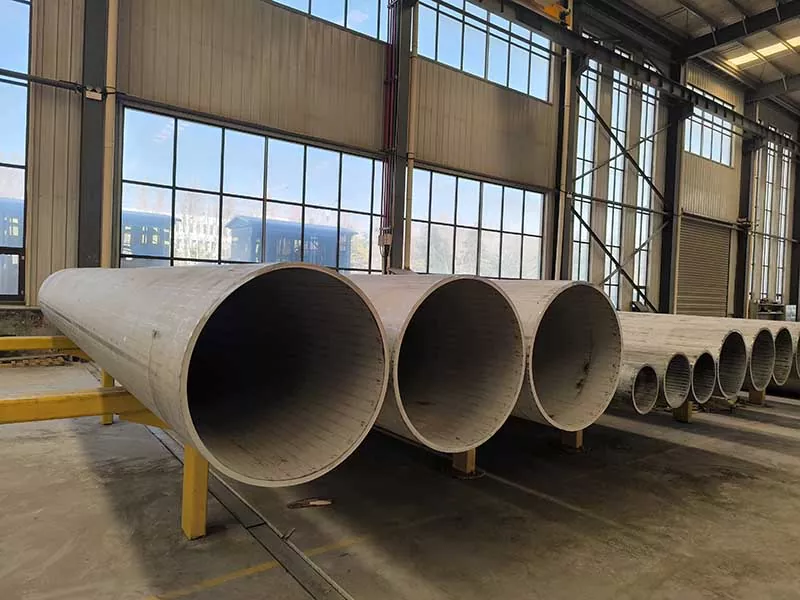
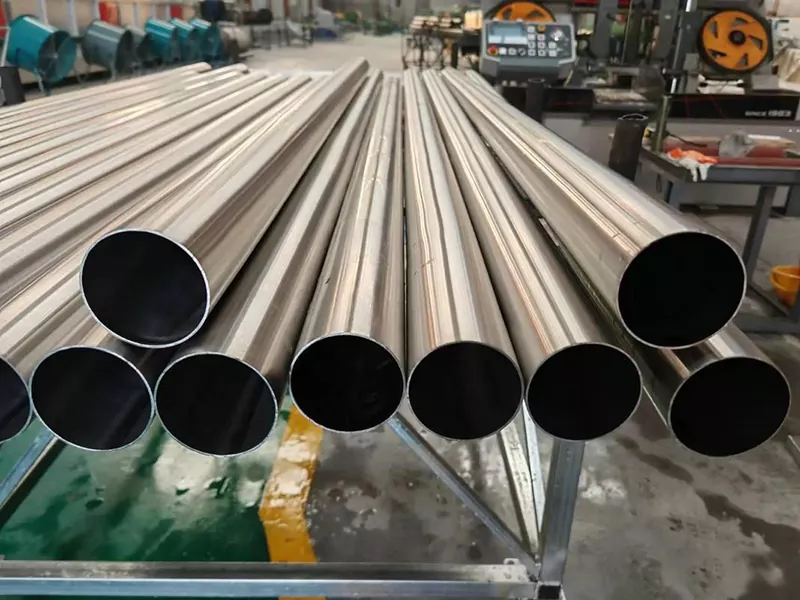
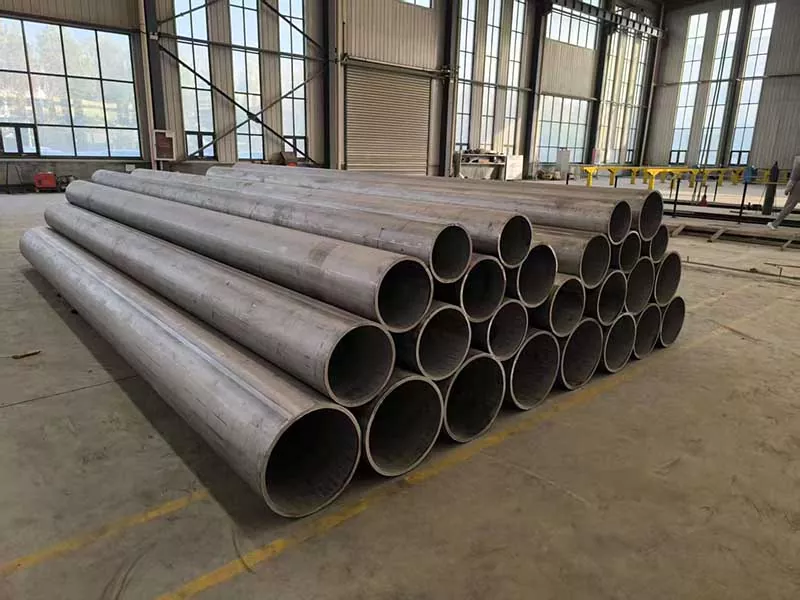
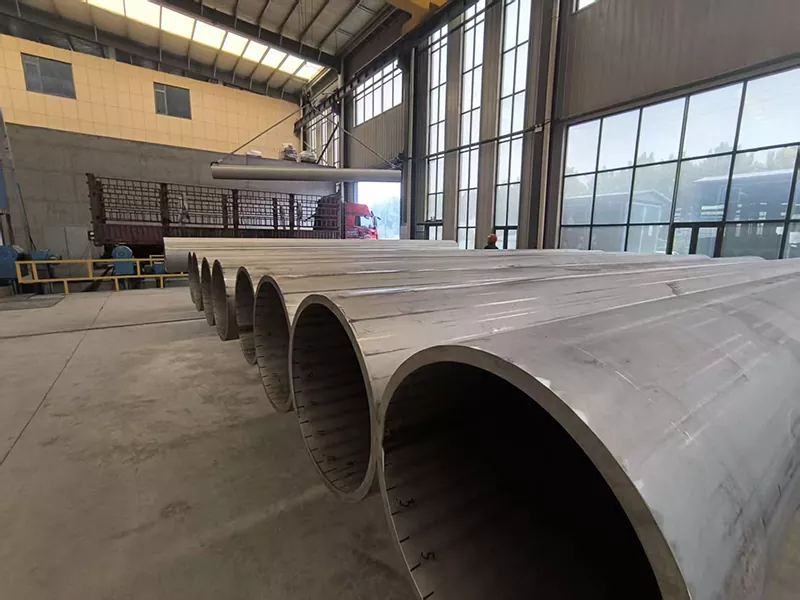
Welded stainless pipe from our Qingzhou and Yangzhou works is supplied with a stamped EN 10204 3.1 certificate carrying the heat number, ladle analysis, mechanical results, heat treatment record and non destructive test report. Third party inspection and government accredited laboratory testing can be arranged on request, with 100 percent radiography or ultrasonic testing of the seam when the specification calls for it.
Related reading on this site: why 904L stainless steel welded pipe with 100 percent RT testing is crucial for harsh environments, and heavy wall stainless steel welded pipe.
We use cookies to offer you a better browsing experience, analyze site traffic and personalize content. By using this site, you agree to our use of cookies. Privacy Policy