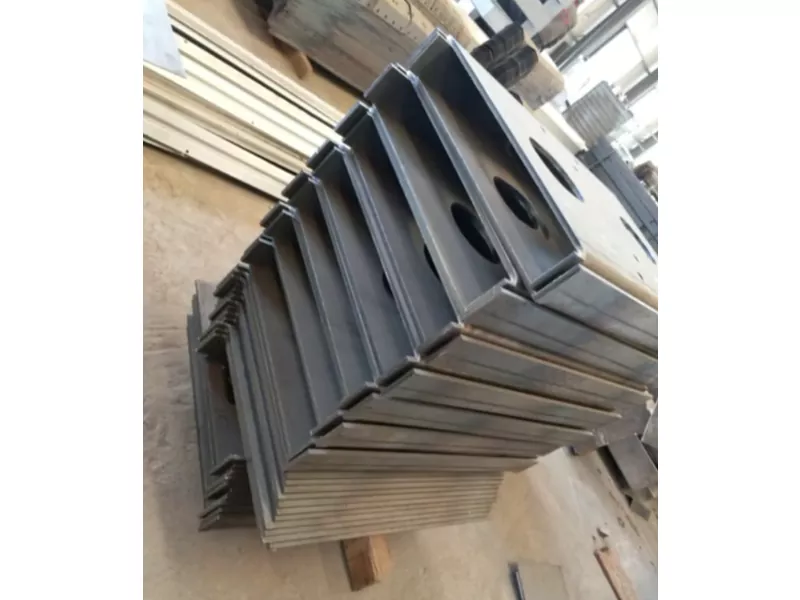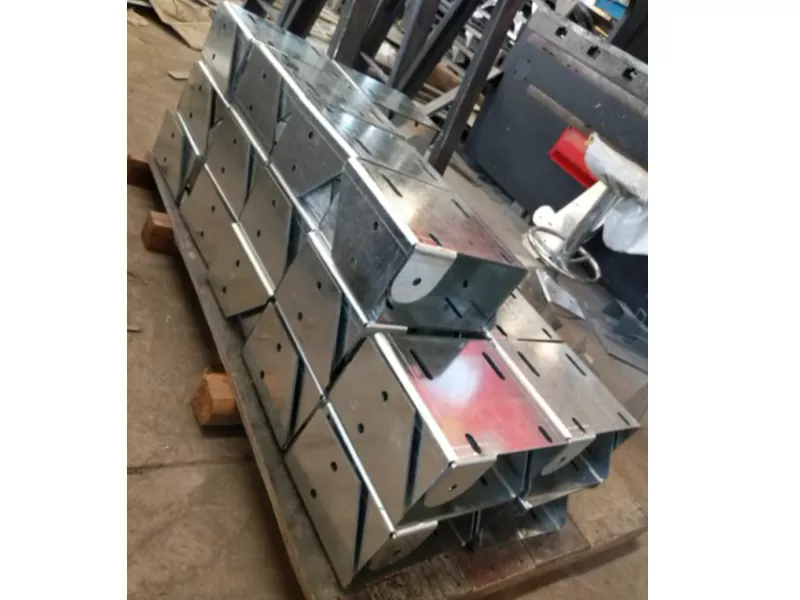
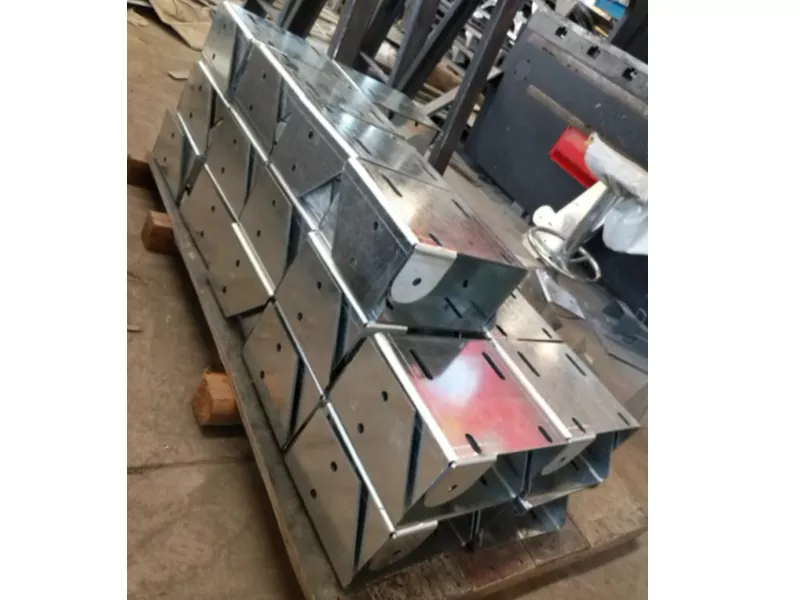
Prototype validation creates a false sense of security for many hardware development cycles. A handful of hand‑tweaked sample brackets may fit perfectly on test jigs, pass visual checks and meet all drawing dimension requirements. Yet these promising prototype outcomes offer limited foresight of what will emerge once production scales to hundreds or thousands of units. For machinery integrators and hardware distributors, the gap between prototype performance and serial‑production consistency originates not from fundamental drawing errors, but from subtle shifts across laser‑cut parameters, bend springback compensation, material grain‑orientation handling and intermediate‑process handling controls. These process drifts remain invisible during small‑batch sampling, only surfacing on automated assembly lines or after field deployment. SWPipes fabricates laser‑cut bent metal brackets built around locked‑in process parameter sets, grain‑direction aware nesting and lot‑specific inspection workflows, closing these prototype‑to‑production consistency gaps for cross‑border hardware OEM projects.
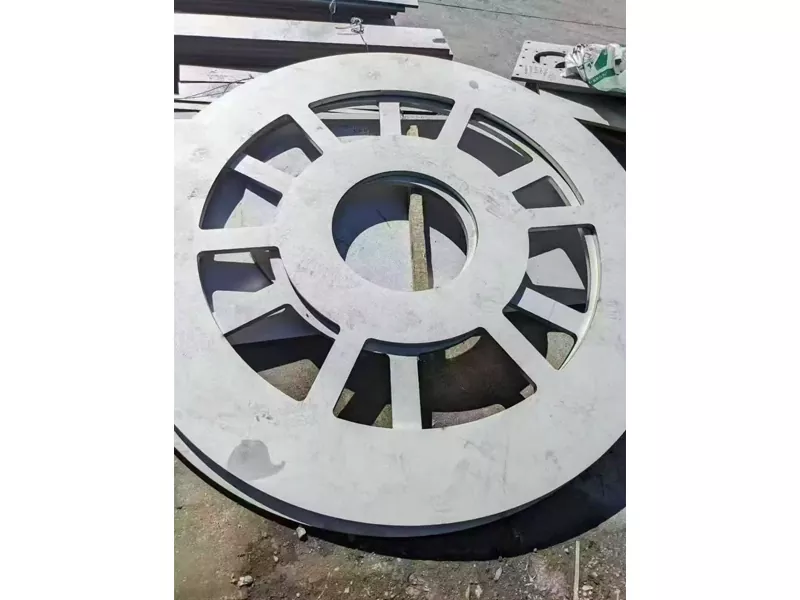
Many fabricators reuse generic laser cutting recipes without material‑grade‑locked parameter archives. Assist‑gas pressure, feed‑speed and focal‑height adjustments get manually reset between orders. Even with identical CAD files, slight setting deviations generate variable dross accumulation, micro‑notches and edge heat‑affected zones. Prototype samples get fine‑cleaned by hand, hiding minor edge defects; mass‑production units go straight to bending without additional finishing. Edge micro‑cracks introduced during laser cutting expand at bend zones under cyclic vibration loads, triggering early bracket fracture in field equipment. SWPipes stores dedicated, material‑specific laser‑parameter presets for each bracket project. Parameters cannot be arbitrarily modified without engineering approval, stabilising cut‑edge quality lot‑over‑lot and removing hidden crack‑initiation sources for dynamically‑loaded metal brackets.
For cost‑focused nesting workflows, operators prioritise maximum sheet‑material utilisation with zero regard for rolling grain orientation. When bend lines run parallel to the metal grain boundaries, bend‑zone ductility drops sharply. Prototypes may escape cracking because individual sample blanks are carefully selected. In serial production, mis‑oriented workpieces appear randomly across nests, creating intermittent bracket fracture that is difficult to reproduce during random incoming QC spot‑checks. SWPipes embeds grain‑direction constraints directly within CAD nesting routines. Bend lines are oriented perpendicular to sheet rolling direction wherever geometry permits. This Bending Laser Cut Parts Metal Bracket Fabrication step lowers intermittent bend‑crack occurrence for high‑volume bracket production runs.
Springback behaviour varies with alloy temper, sheet‑batch hardness and actual material thickness. Some workshops apply one‑size‑fits‑all bend‑compensation values copied from prototype setup data. Real‑world slight material property shifts from coil‑to‑coil create accumulating angular deviation. Individual brackets fall outside tolerance bands, generating fit‑problems on automated assembly stations. Since deviations appear gradually across batches, simple sample‑spot‑testing often misses slow‑drifting angular values. SWPipes adjusts springback offset values referencing actual incoming‑coil material test data, rather than relying purely on prototype setup records. Each production lot performs pre‑production test bends before full‑run release, locking in bend‑angle repeatability for serial assembly requirements.
Drawings frequently place mounting holes and locating slots in close proximity to bend zones. During prototype phase, very few parts are produced, so distortion‑risks may never manifest. In mass‑production, material stretching during bending pulls nearby features out‑of‑round or shifts hole‑centre positions. Locating‑hole drift creates assembly misalignment on robotic fixture stations. Many fabricators only inspect flat‑blank laser‑cut dimensions and skip post‑bending feature‑position verification. SWPipes adds post‑bend CMM inspection for features situated near bend boundaries. Where drawing geometry permits, engineering feedback highlights risky feature‑to‑bend distances at RFQ stage, helping clients adjust layouts to reduce field‑assembly fit‑failures.
Price‑pressure can prompt unreported sheet‑coil substitution. Brackets get manufactured using alternative alloy temper that meets basic thickness specs yet delivers inferior yield‑strength or fatigue‑resistance. Prototype parts are produced from correct certified stock; serial‑production switches to cheaper equivalent‑looking sheet without client notification. Visual inspection cannot distinguish temper differences, and problems only emerge after thousands of field‑load cycles. SWPipes ties every bracket production batch to physical incoming‑coil mill‑test‑certificate records. Material lots are marked throughout nesting and processing workflows, prohibiting undocumented sheet‑grade swap‑outs and providing full English‑language material traceability for OEM supplier‑audits.
Without project‑specific written acceptance standards, quality teams rely on internal‑shop generic rules. What one fabricator accepts as “minor cosmetic blemish” can become a functional defect for an OEM’s finished‑equipment specification. Ambiguity leads to post‑shipment disputes, partial‑batch rejections and expensive return‑logistics. SWPipes collaborates with clients at project kick‑off to document clear acceptance thresholds covering bend‑angle, hole‑position, cut‑edge quality and cosmetic zones. These criteria guide in‑line QC throughout manufacturing, aligning factory‑judgement with end‑product requirements and reducing cross‑border batch‑dispute probability.